

Brentwood School Boarding House
Brentwood, CM15







DESCRIPTION
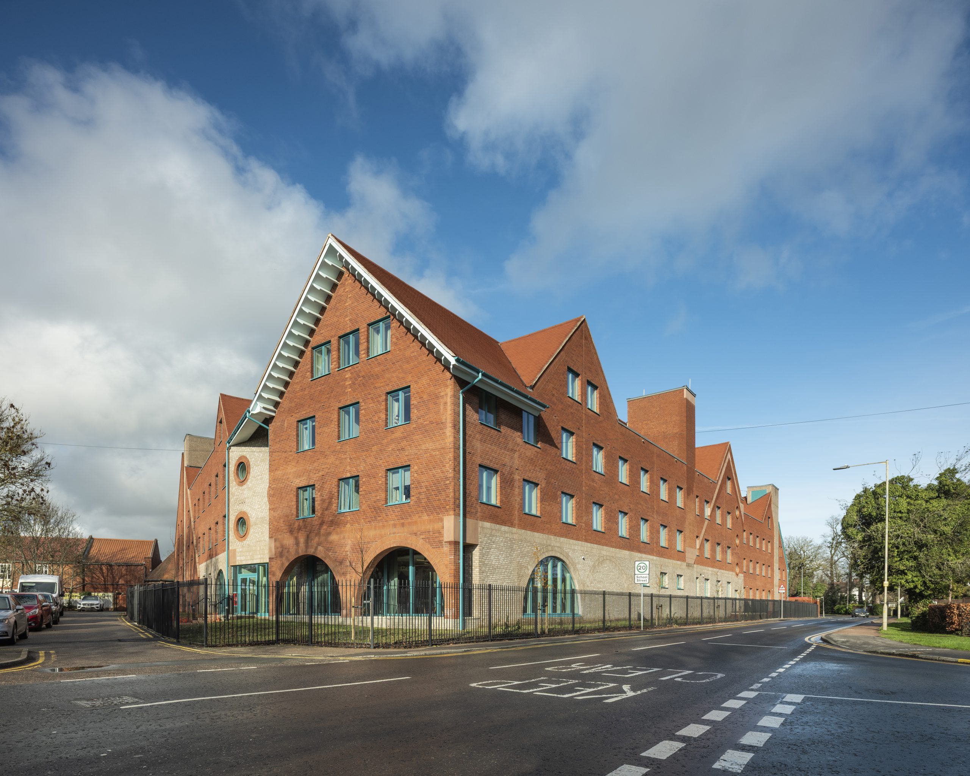
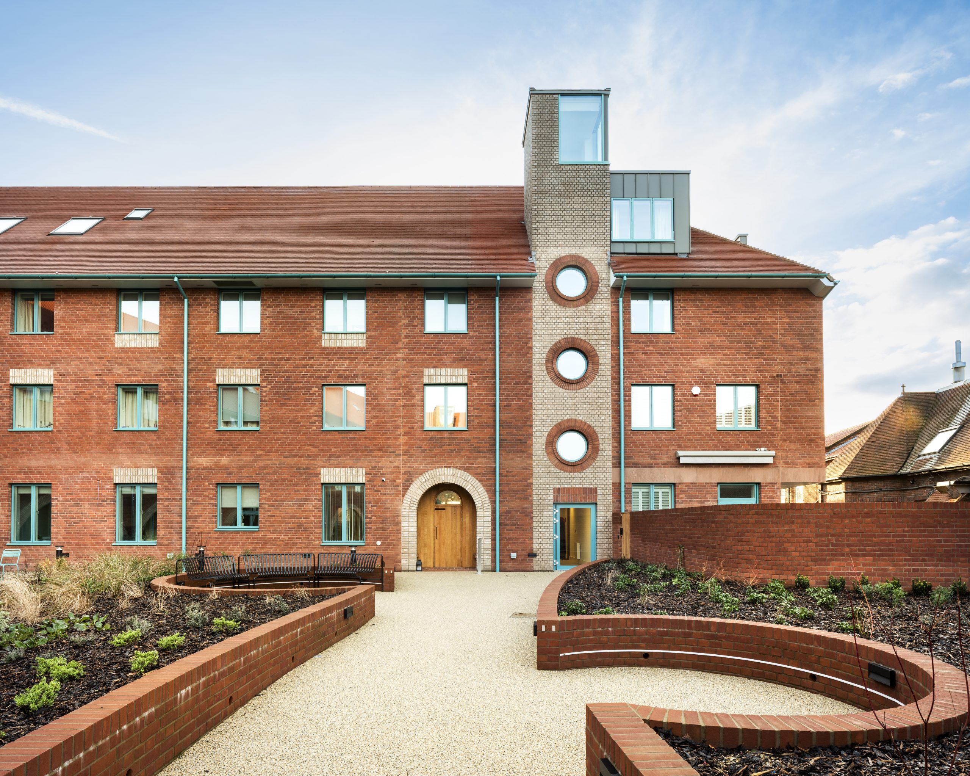
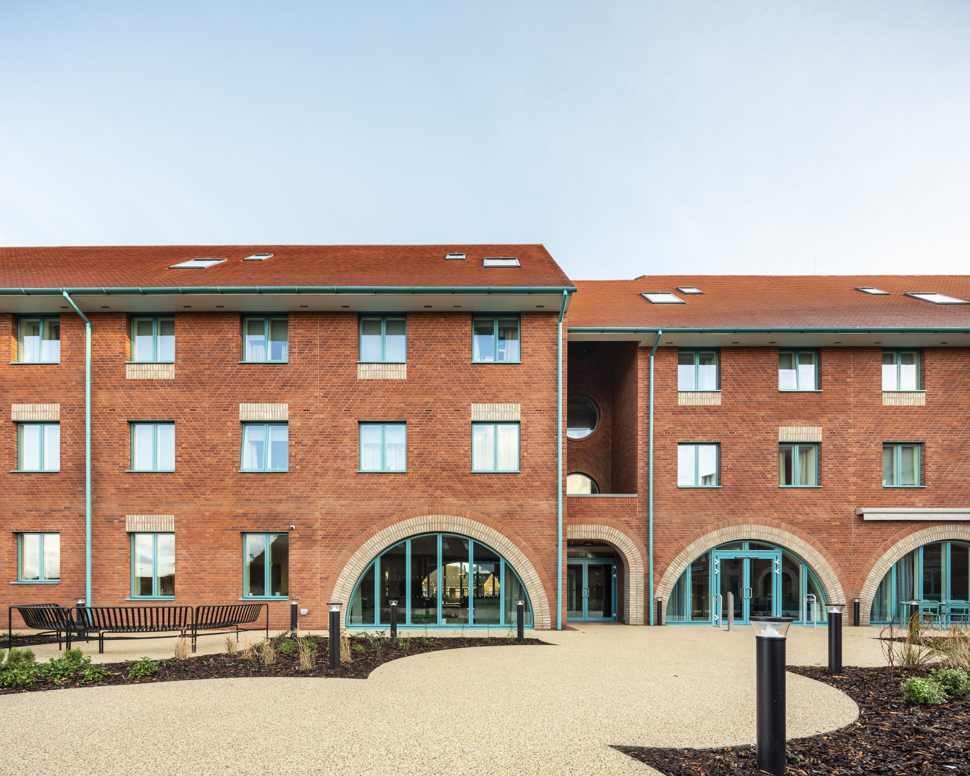
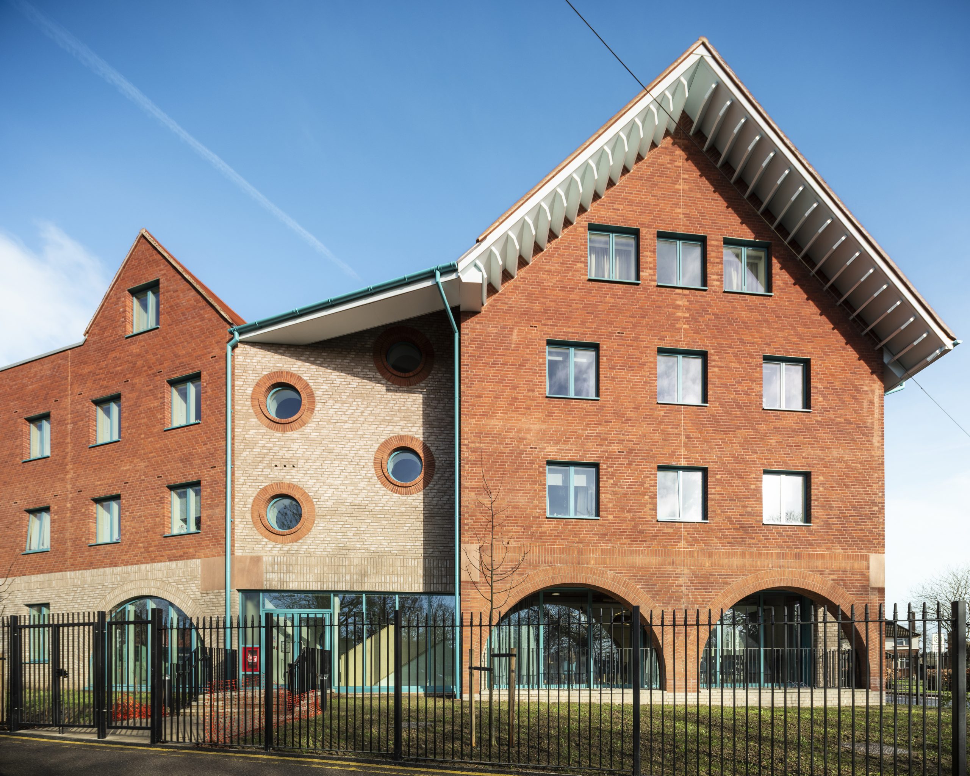
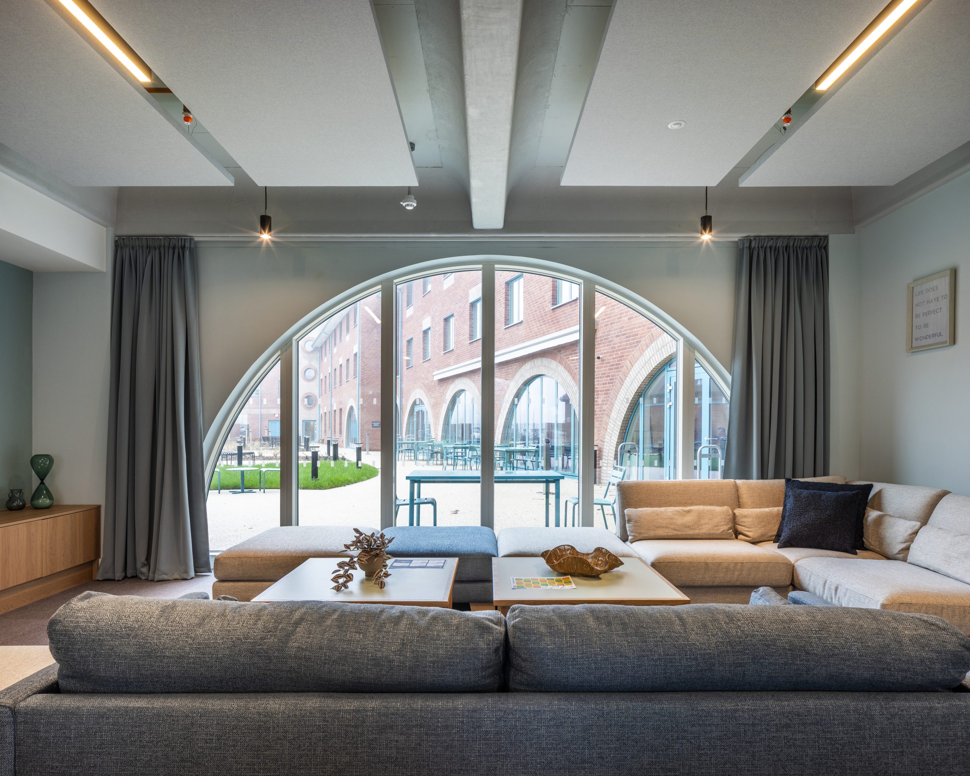
Works have very recently completed onsite at Brentwood School on their latest project, the construction of a new 123-bedroom boarding house. The project consisted of the construction of a new boarding house, incorporating individual bedrooms with ensuites, a communal study and shared living spaces alongside external landscaping, providing a high-quality ‘home from home’ environment for young boarding students up to the age of 18, fostering a sense of community, essential for relaxation and wellbeing.
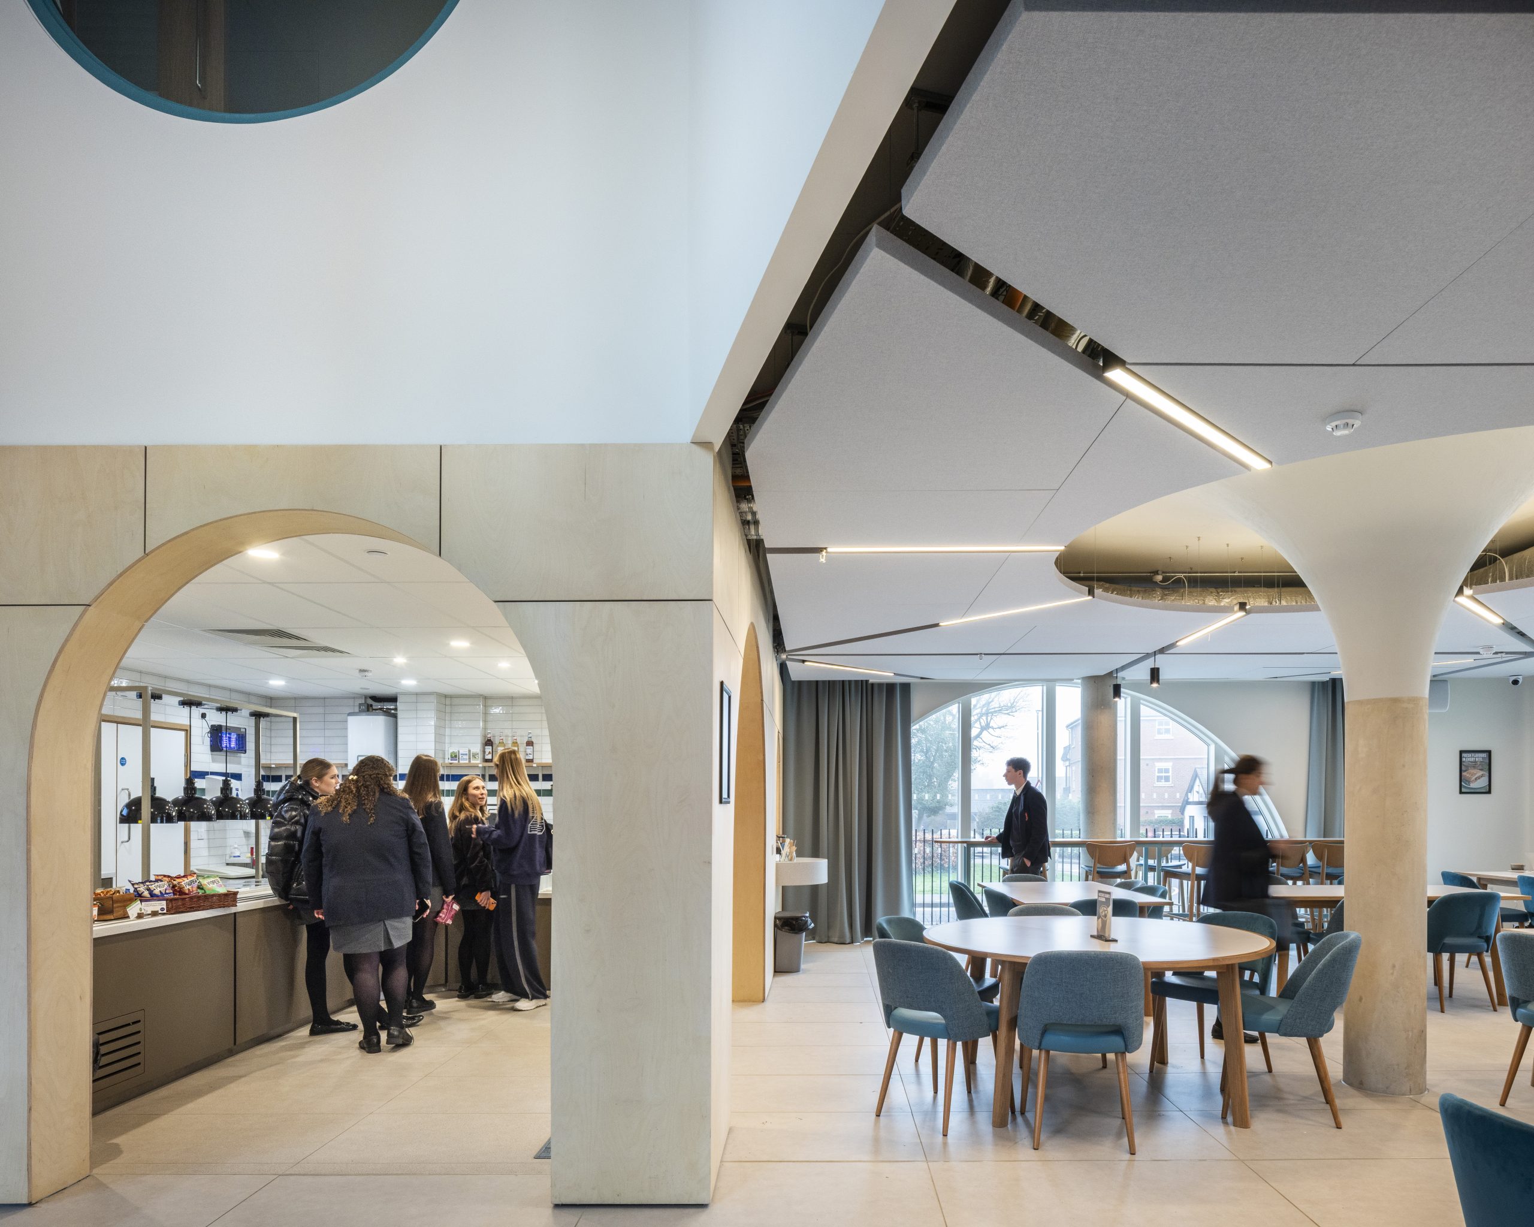
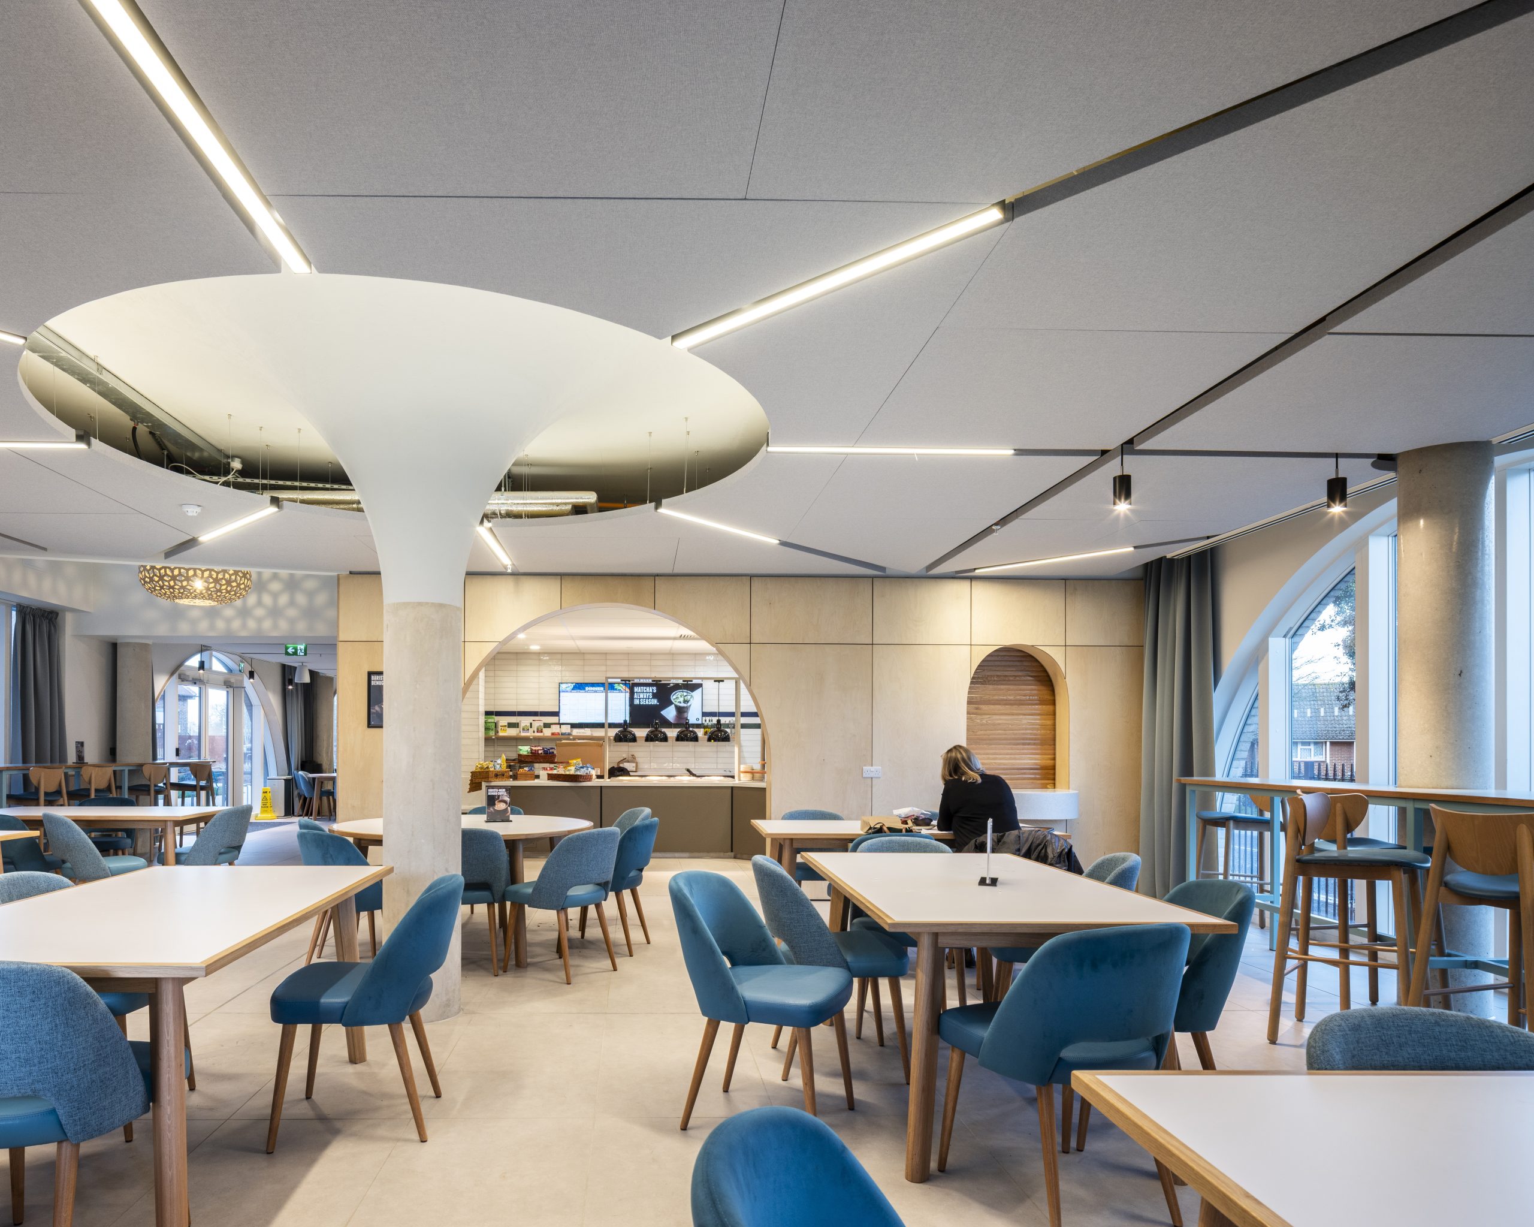
The boarding house replaces the existing two separate boys and girls boarding houses, merging them into one new block with a commercial kitchen to cater for the students with an accompanying dining hall. There are a number of smaller private spaces for individual study and revision.
The building follows the same architectural design and characteristics as the school’s other new builds in the past decade, including the Preparatory School block which Rooff constructed in 2020, with themes from the original red brick Grade II Listed Victorian design such as circular windows and arches. The building was constructed utilising an RC frame to form the ground floor with a CLT timber frame construction above, surrounded by landscaping with a garden, pond and outdoor recreational spaces designed to facilitate external community activities. Two-thirds of the scheme was handed over as partial completion a month prior to completion, to enable most students to move into their new accommodation and for the school to start setting up the commercial kitchen.
The new building incorporates Modern Methods of Construction (MMC), for example, all 123-bathroom pods were constructed offsite, built to agreed quality standards and robust quality checks at our UK-based supplier, Walker Modular’s manufacturing facility. The pods were delivered ready for rapid installation that the Programme demanded.
CLIENT
Brentwood School
ARCHITECT
Cottrell & Vermeulen
Quantity Surveyor / Contract Administrator
Oxbury
Structural Engineer
Engineers HRW
CONTRACT
JCT Design and Build 2016 (Two Stage)