

Gregory House
Camden, WC1N



DESCRIPTION
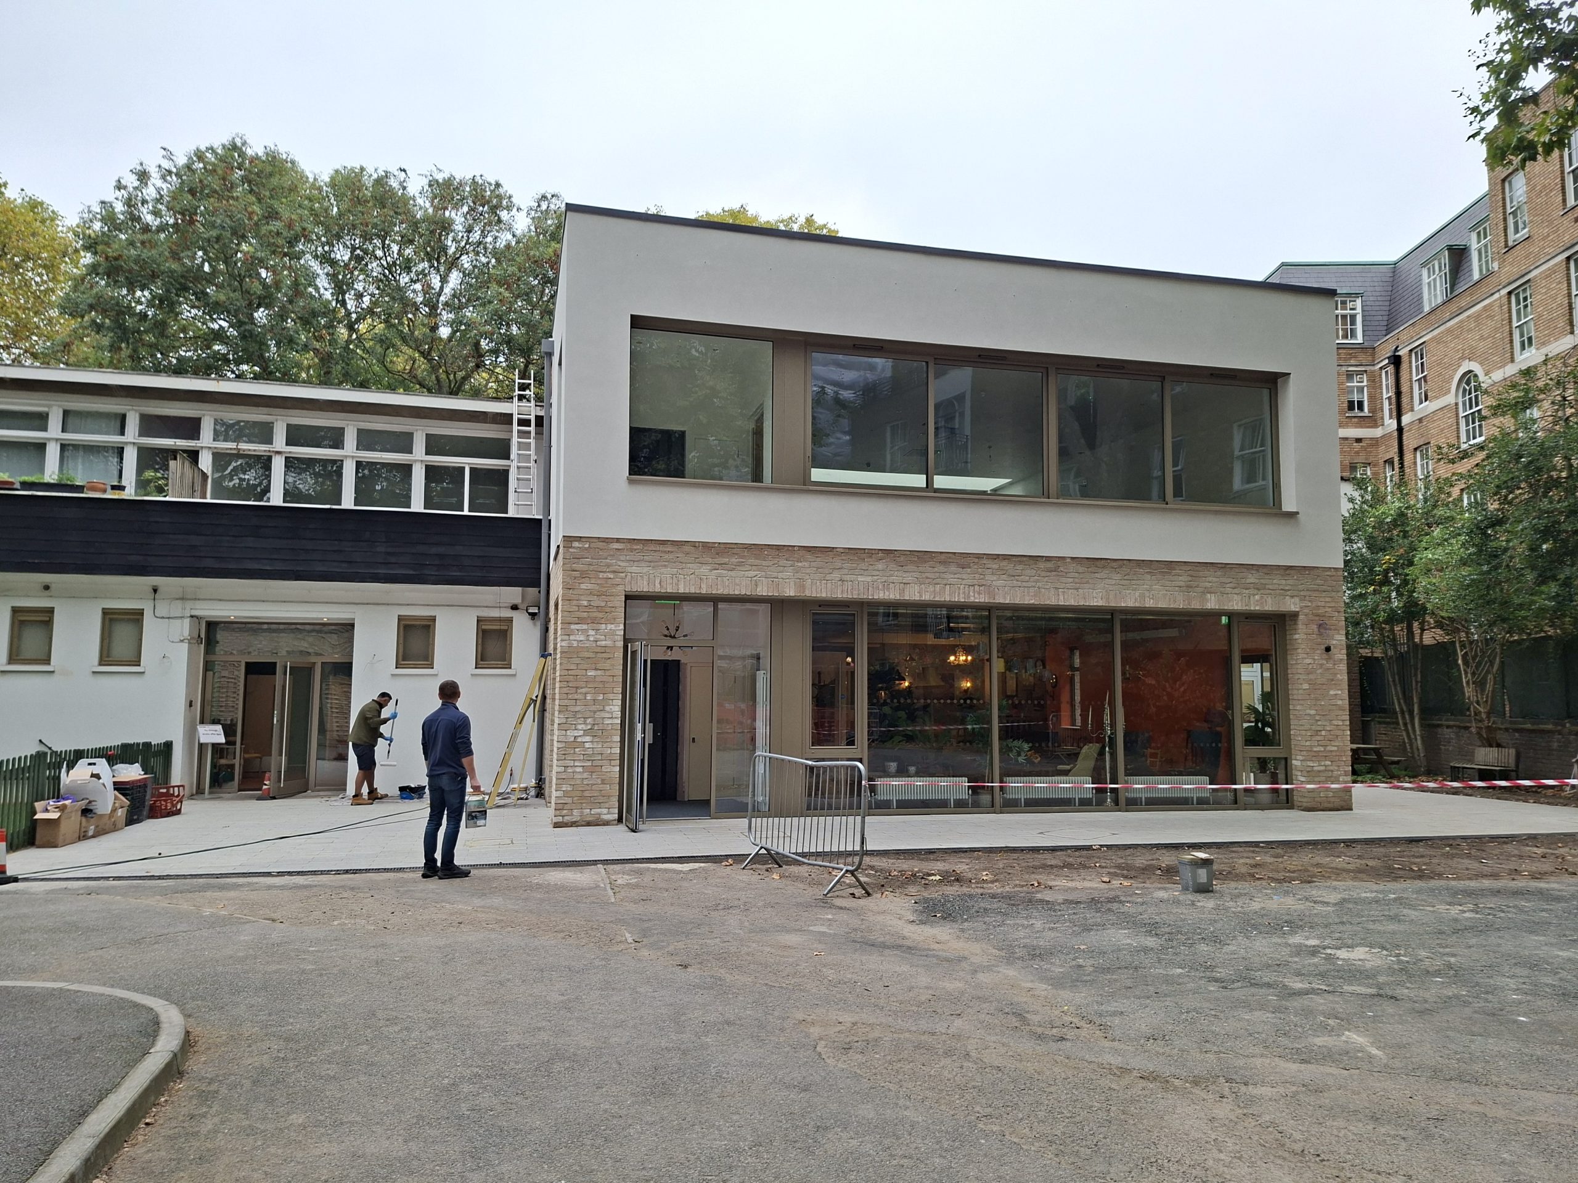
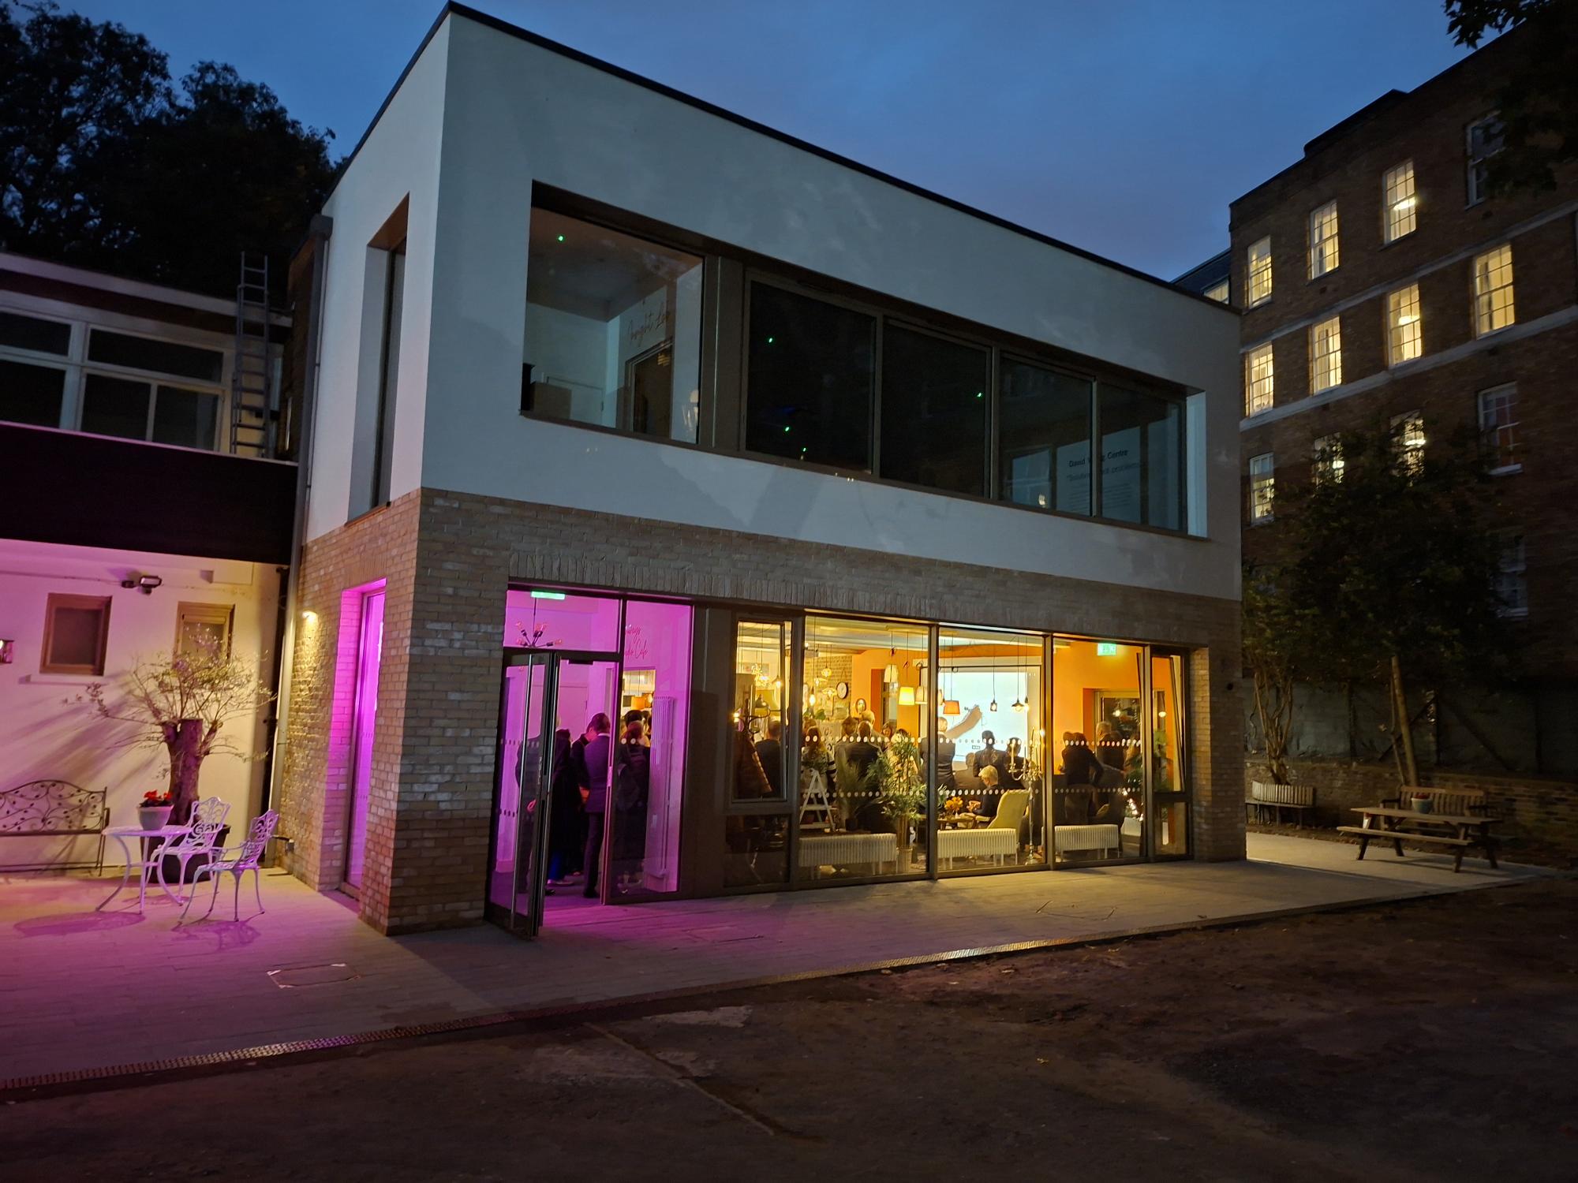
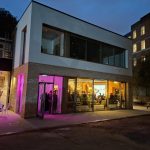
We have recently finished working at Coram Children’s Legal Centre on the refurbishment and extension project of their Gregory House building. The Charity champions children’s rights and wellbeing, through legal support, advocacy, adoption and therapeutic, educational and cultural programmes.
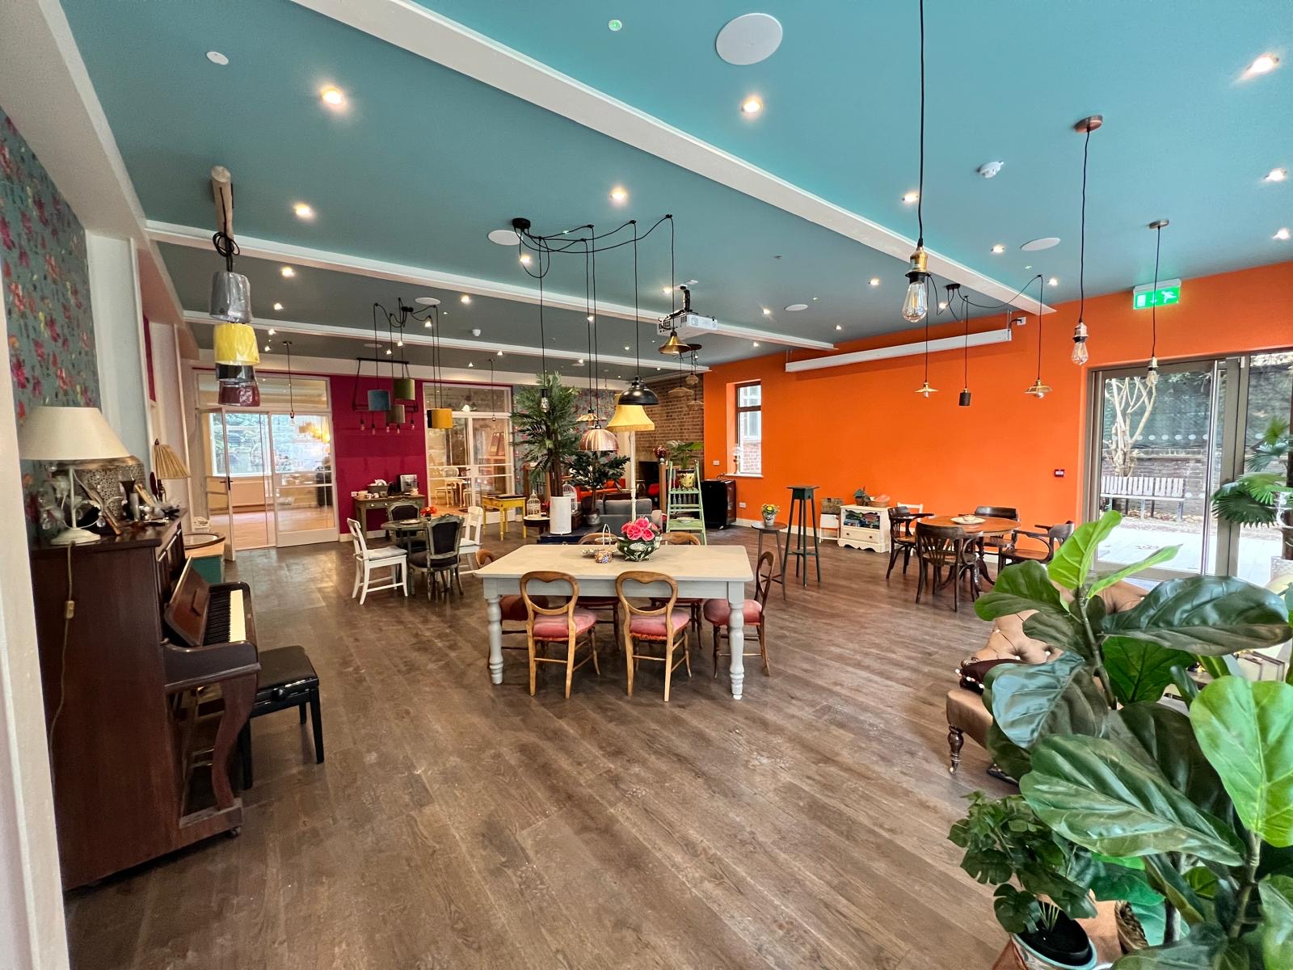
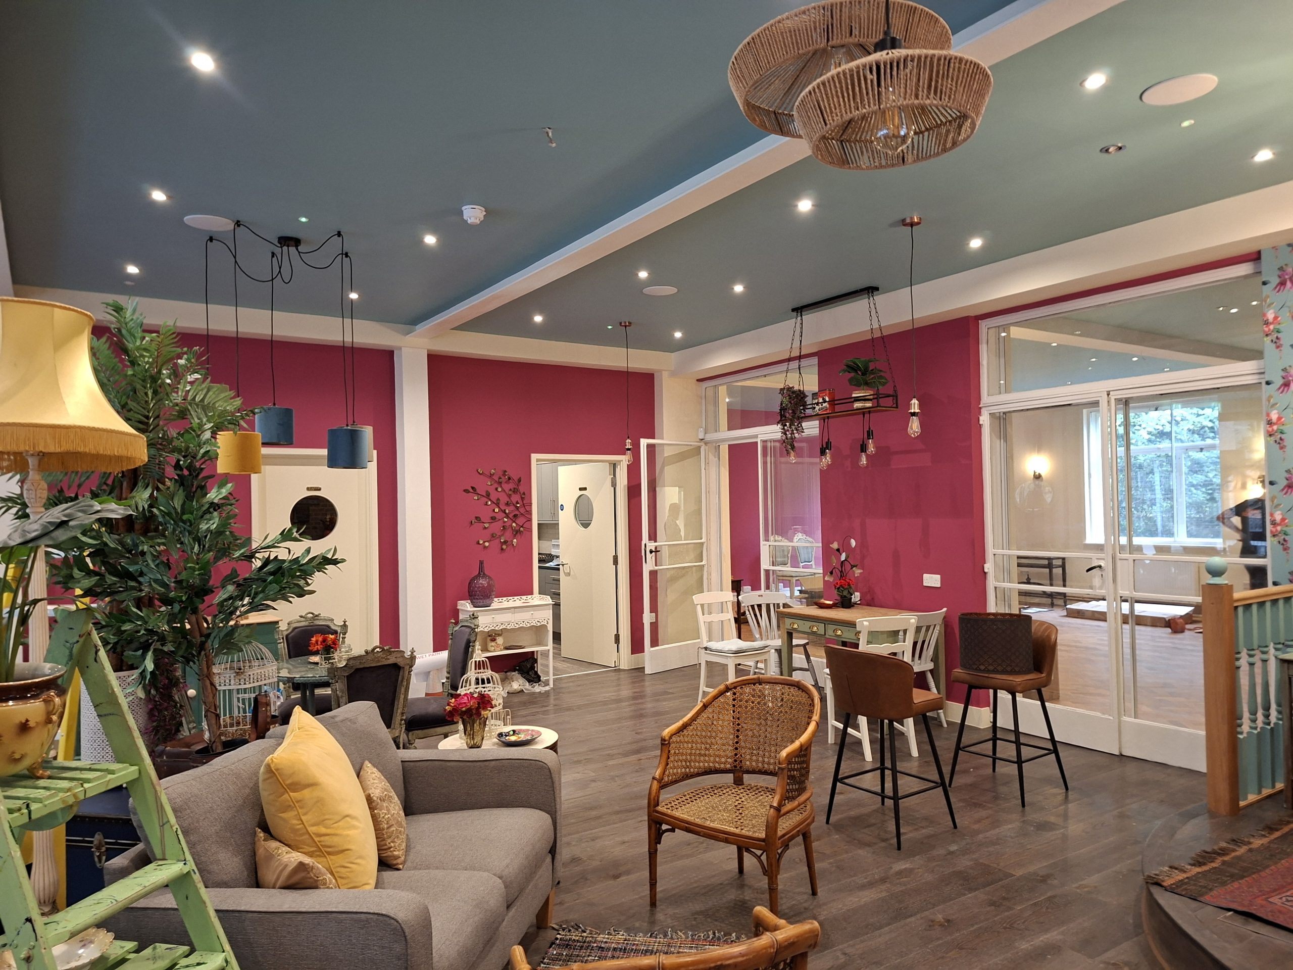
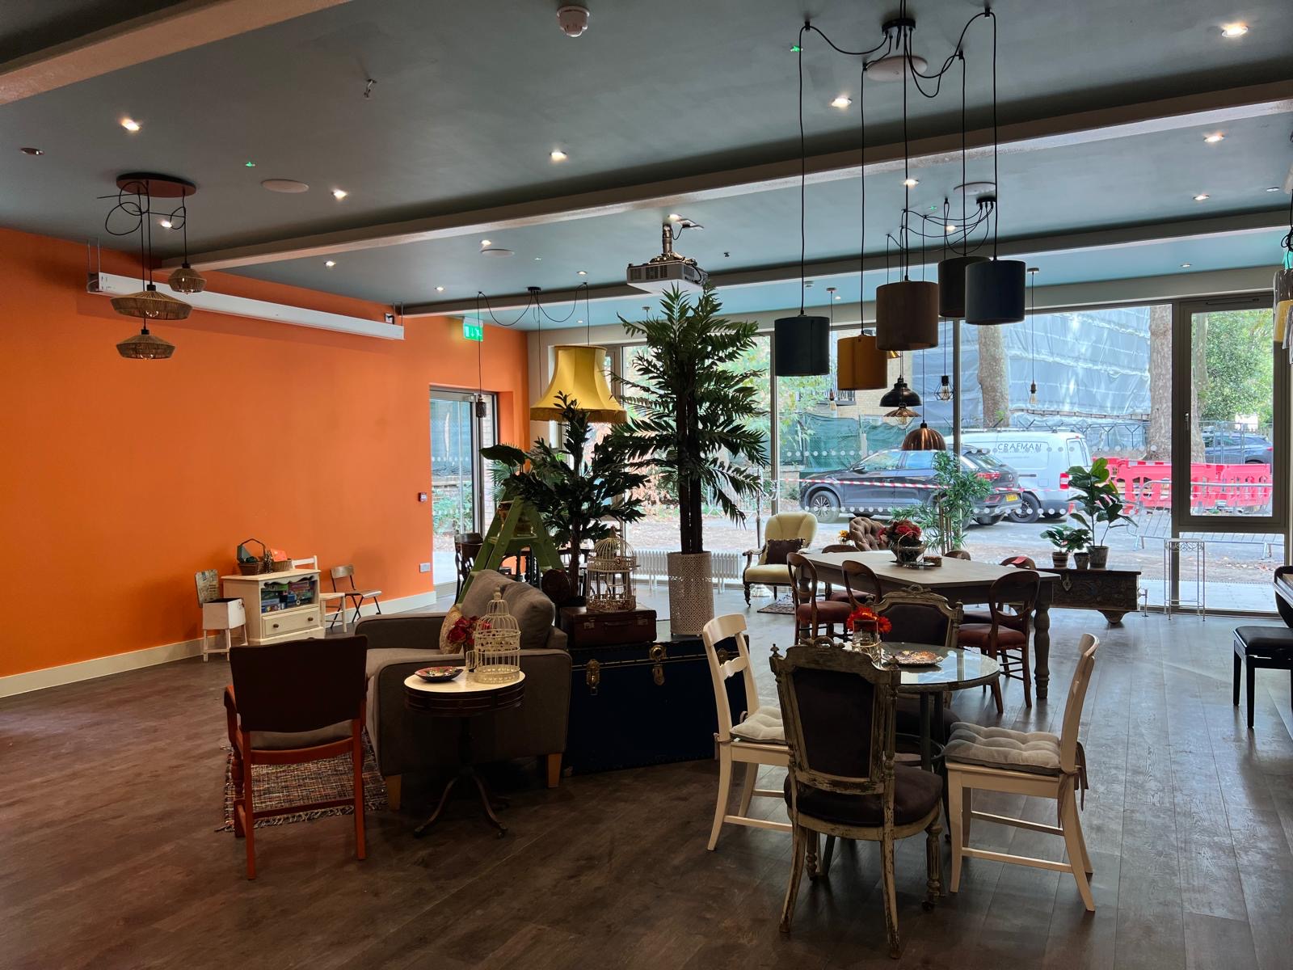
The scheme involved refurbishing the existing ground and first floors, with an extension to the existing offices. This extension space creates a café-style studio on the ground floor and new office space on the first floor, together with minor external works.
During the early stages of the works, we discovered an old, abandoned brick tunnel under the new building foundations. Our team worked closely with the client and wider project team to adjust plans as required, including readjusting piling positions to avoid the tunnel. This discovery also impacted below-ground drainage, necessitating significant additional work, including the design and
execution of temporary works
CLIENT
Coram Children’s Charity
ARCHITECT
Philip Meadowcroft Architects
CONTRACT
JCT Intermediate Building Contract with Contractors Design 2016
VALUE
£1.1M