

Newhouse Farm Meadow
Felsted Essex
DESCRIPTION
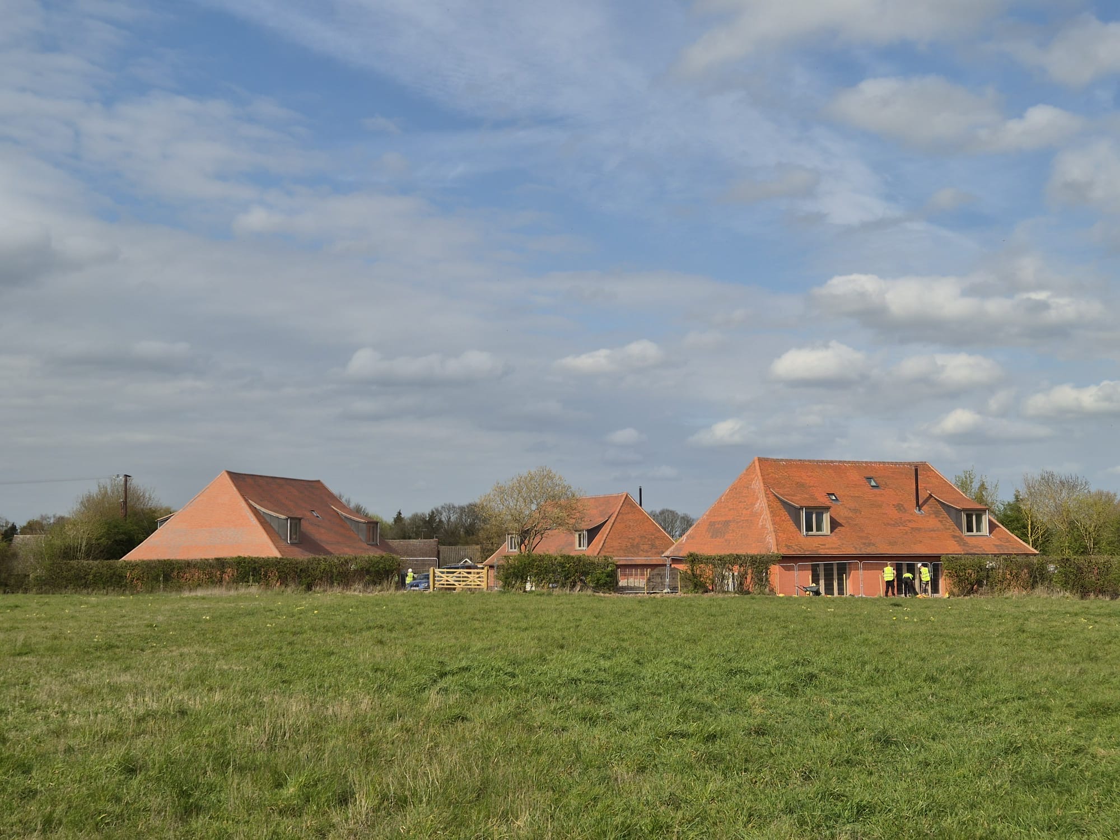
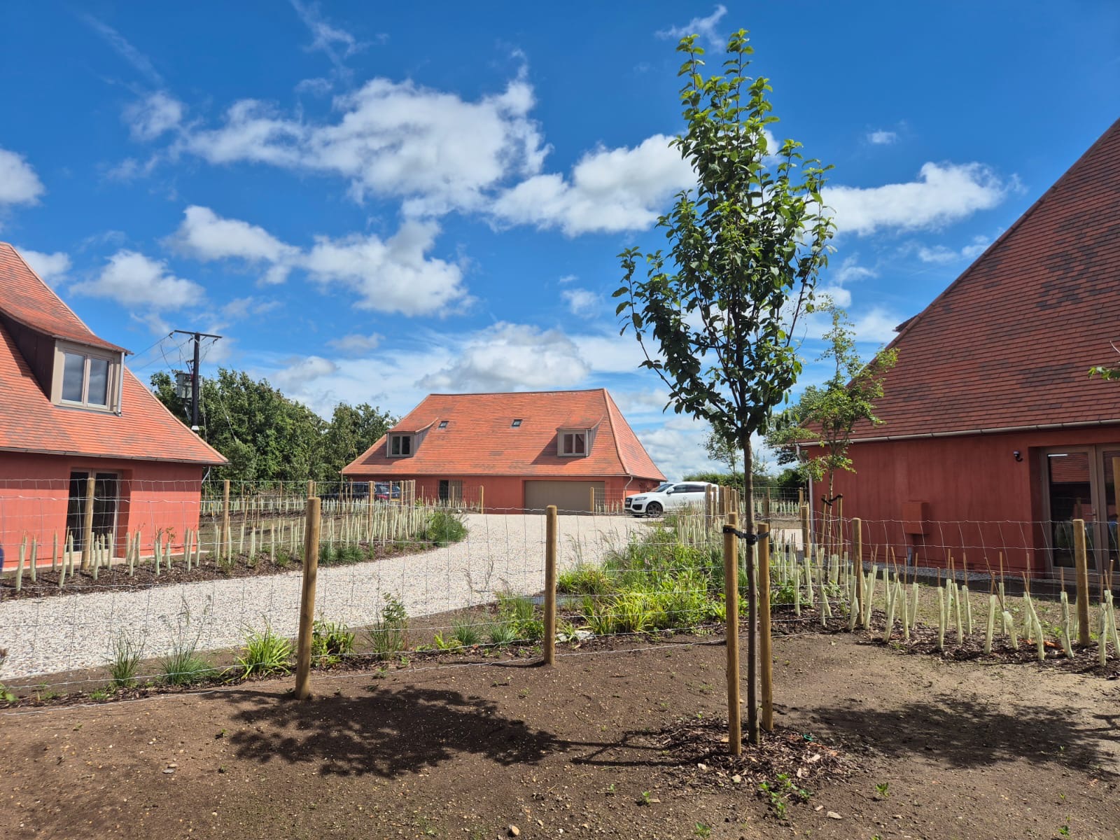
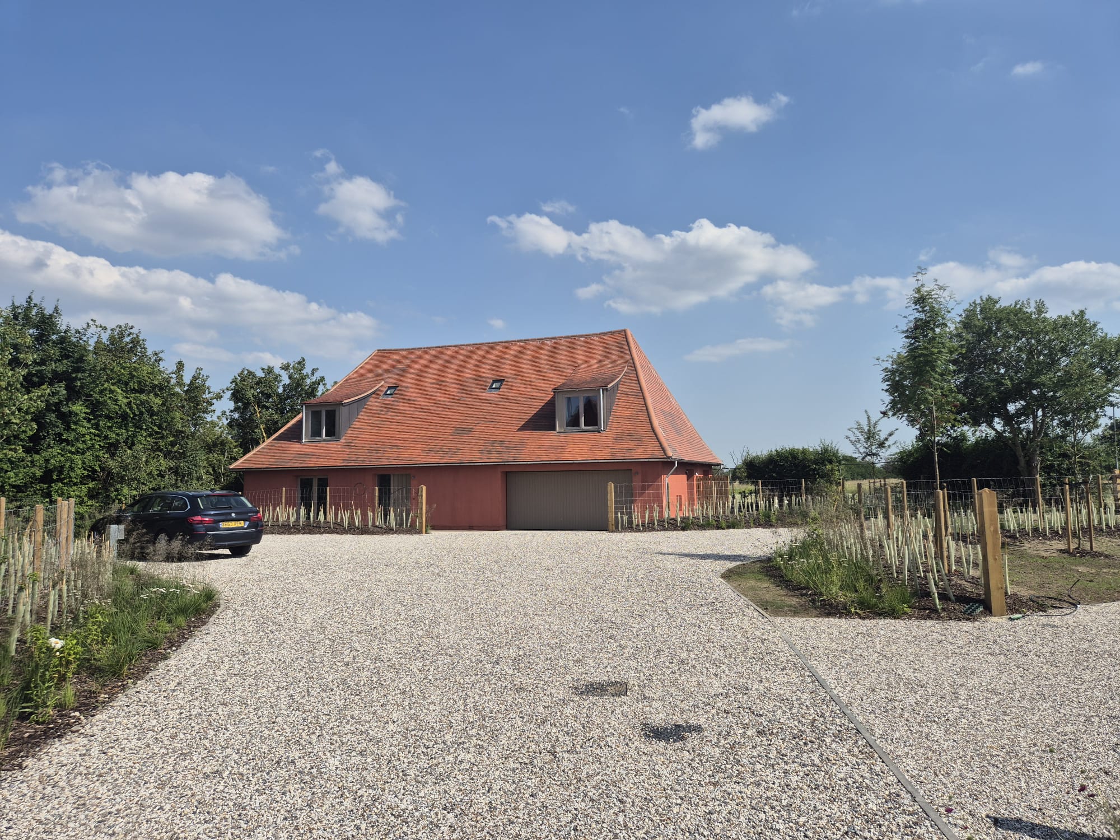
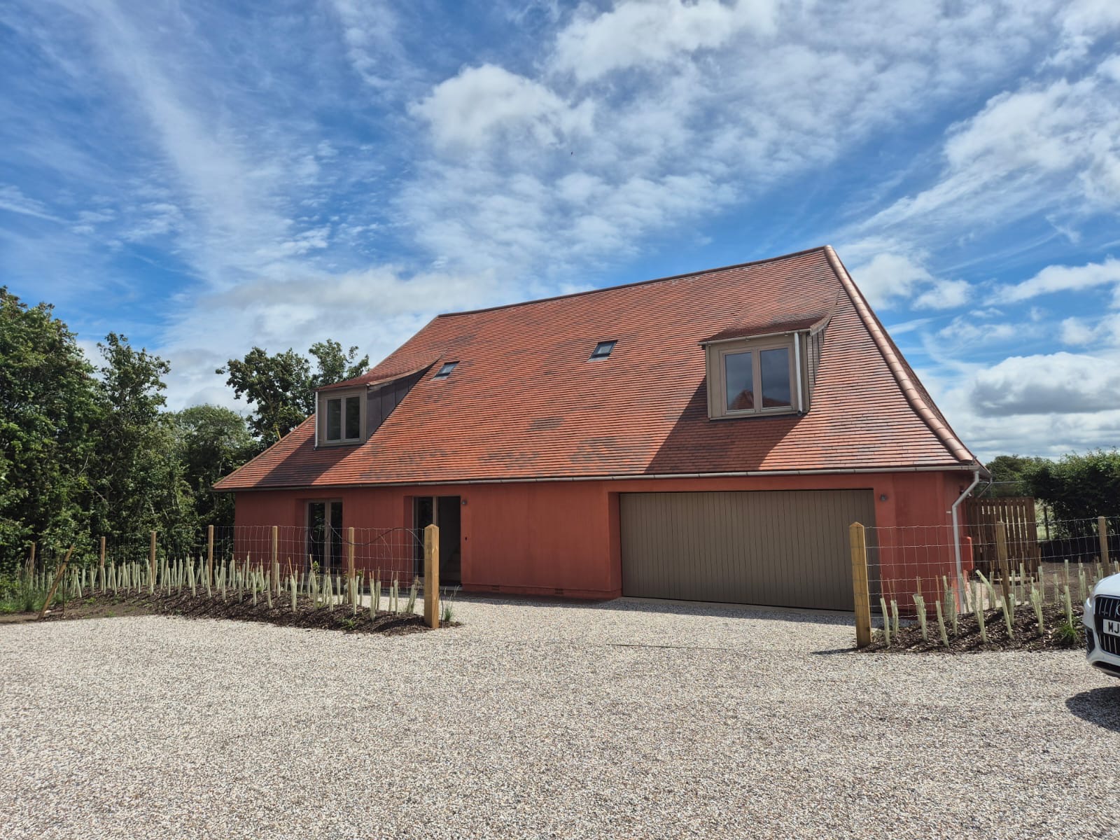
Located on the edge of the village of Felsted, New House Farm is a sensitive residential development comprising four bespoke family homes. Designed by Sergison Bates Architects, the scheme draws inspiration from traditional agricultural forms, combining robust, sustainable construction methods with carefully crafted contemporary living spaces.
The homes are distinguished by their bold roof profiles and a shared earth-red material palette that helps them sit naturally within their rural surroundings. Built using solid clay block walls with breathable internal and external lime render, the development embraces a fabric-first approach to sustainability, complemented by air source heat pumps and a range of natural, low-carbon materials.
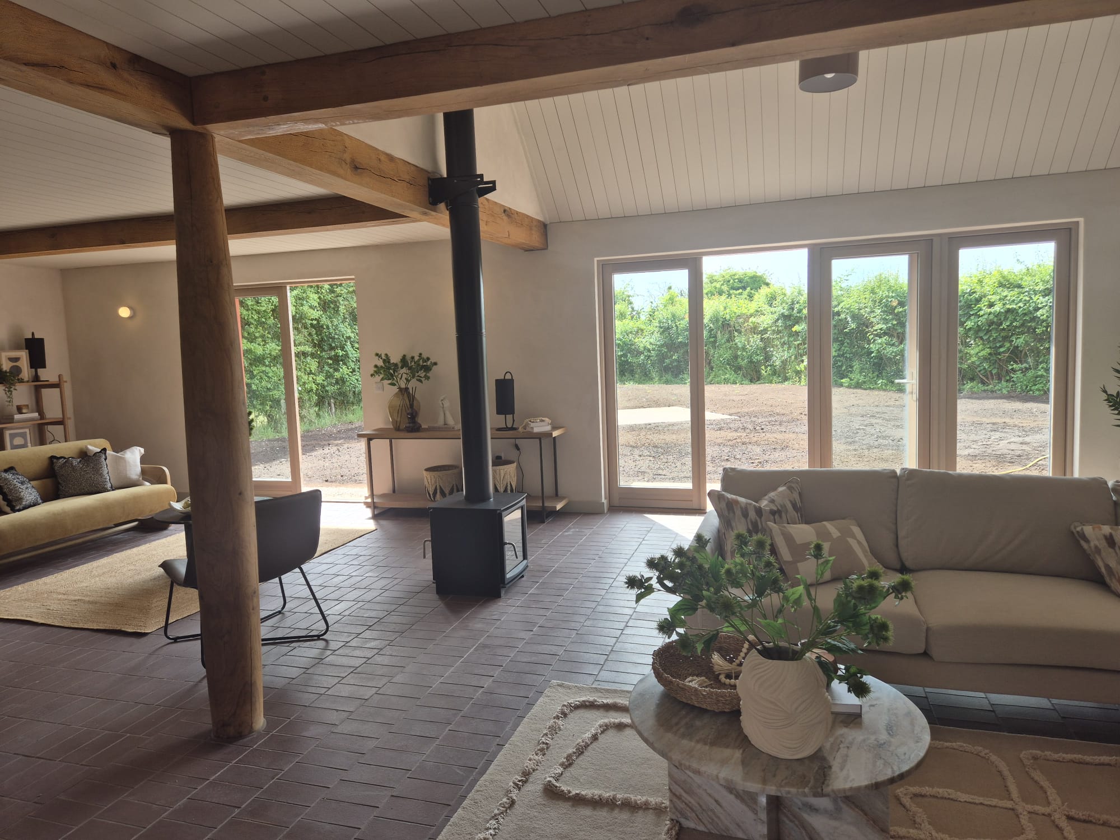
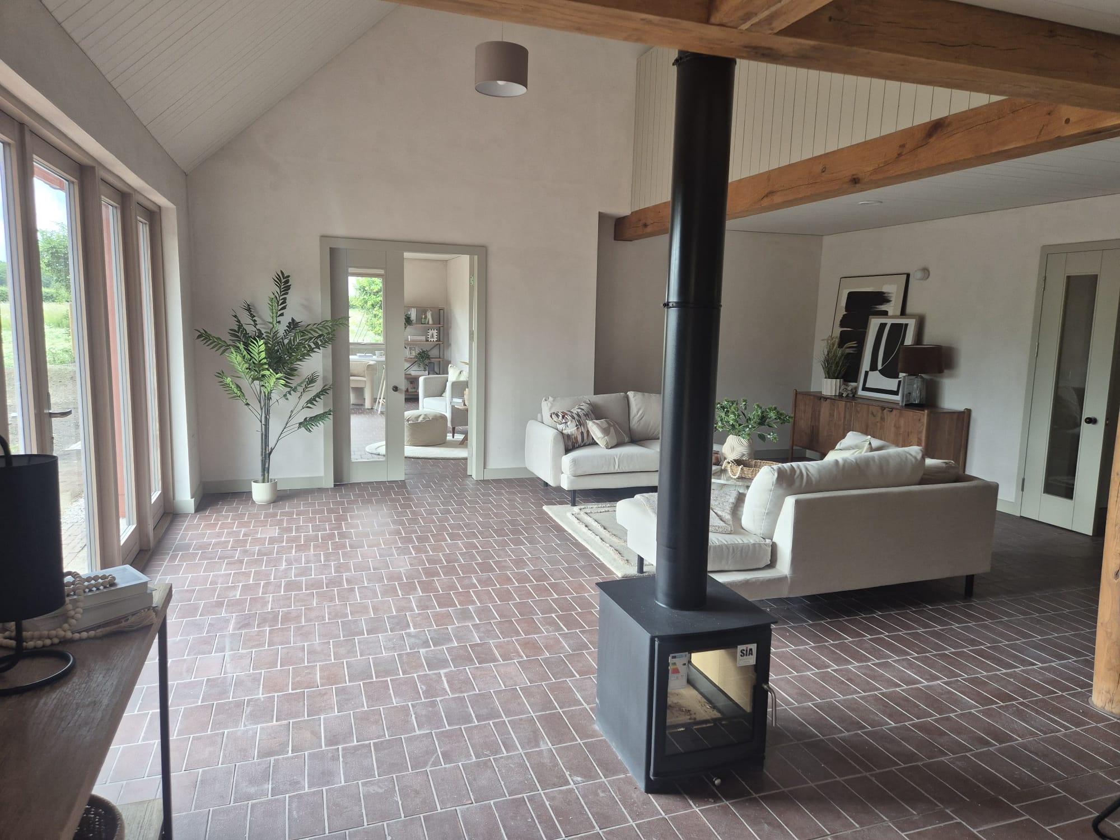
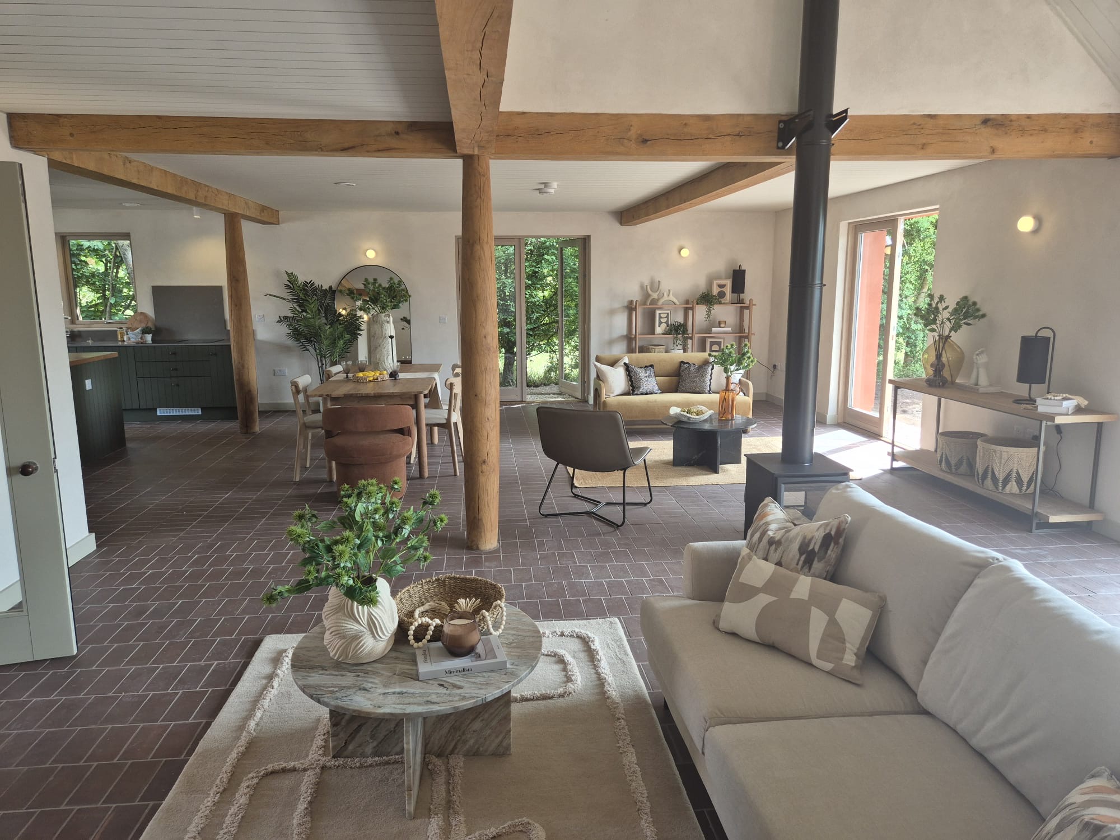
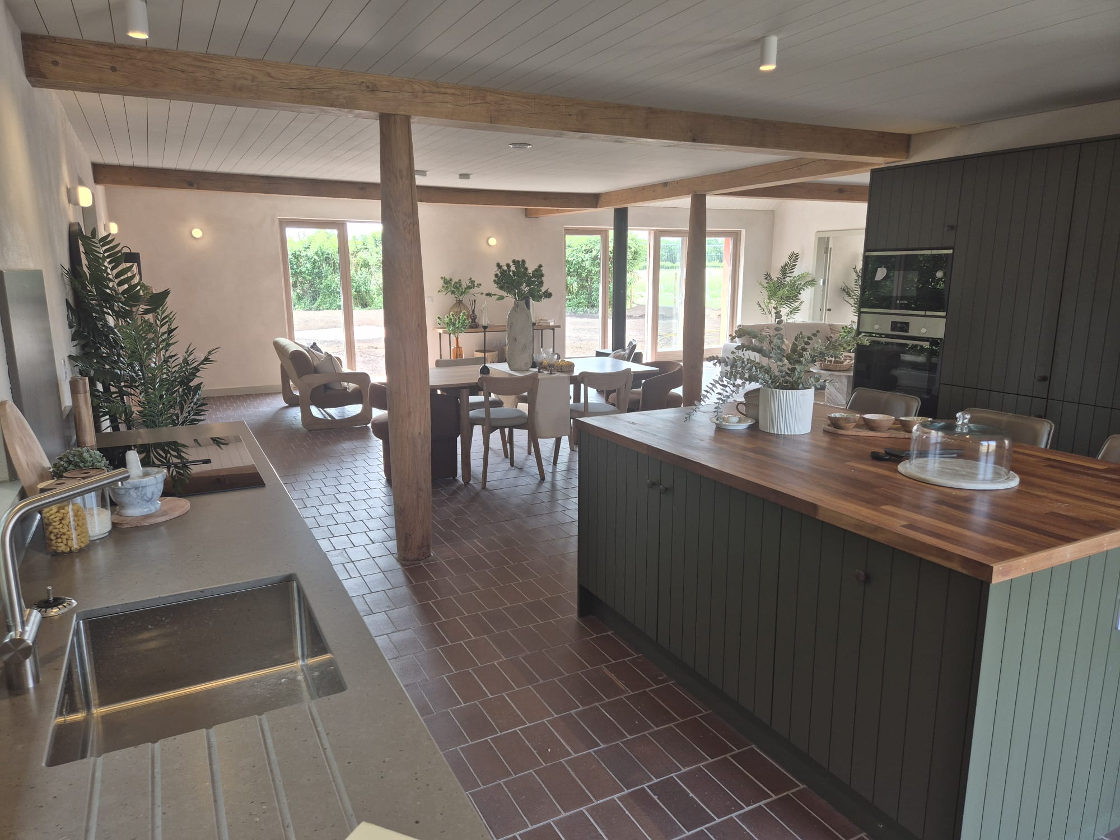
Internally, the homes have been designed to maximise natural light, volume and connection to the landscape. Open, flowing ground floor living spaces are enhanced by dramatic double-height areas that create unexpected spatial relationships and visual connections between floors. Carefully considered detailing and high-quality finishes deliver warm, contemporary interiors that balance practicality with architectural character.
The project demonstrates Rooff’s ability to deliver architecturally ambitious residential developments that combine exceptional craftsmanship, sustainability and thoughtful placemaking, creating homes that are both timeless and deeply connected to their setting.
CLIENT
Rooff Residential Ltd
ARCHITECT
Sergison Bates Architects
CONTRACT
JCT Design and Build