

Sheep Field Barn, Henry Moore Foundation
Hertfordshire, SG10


DESCRIPTION
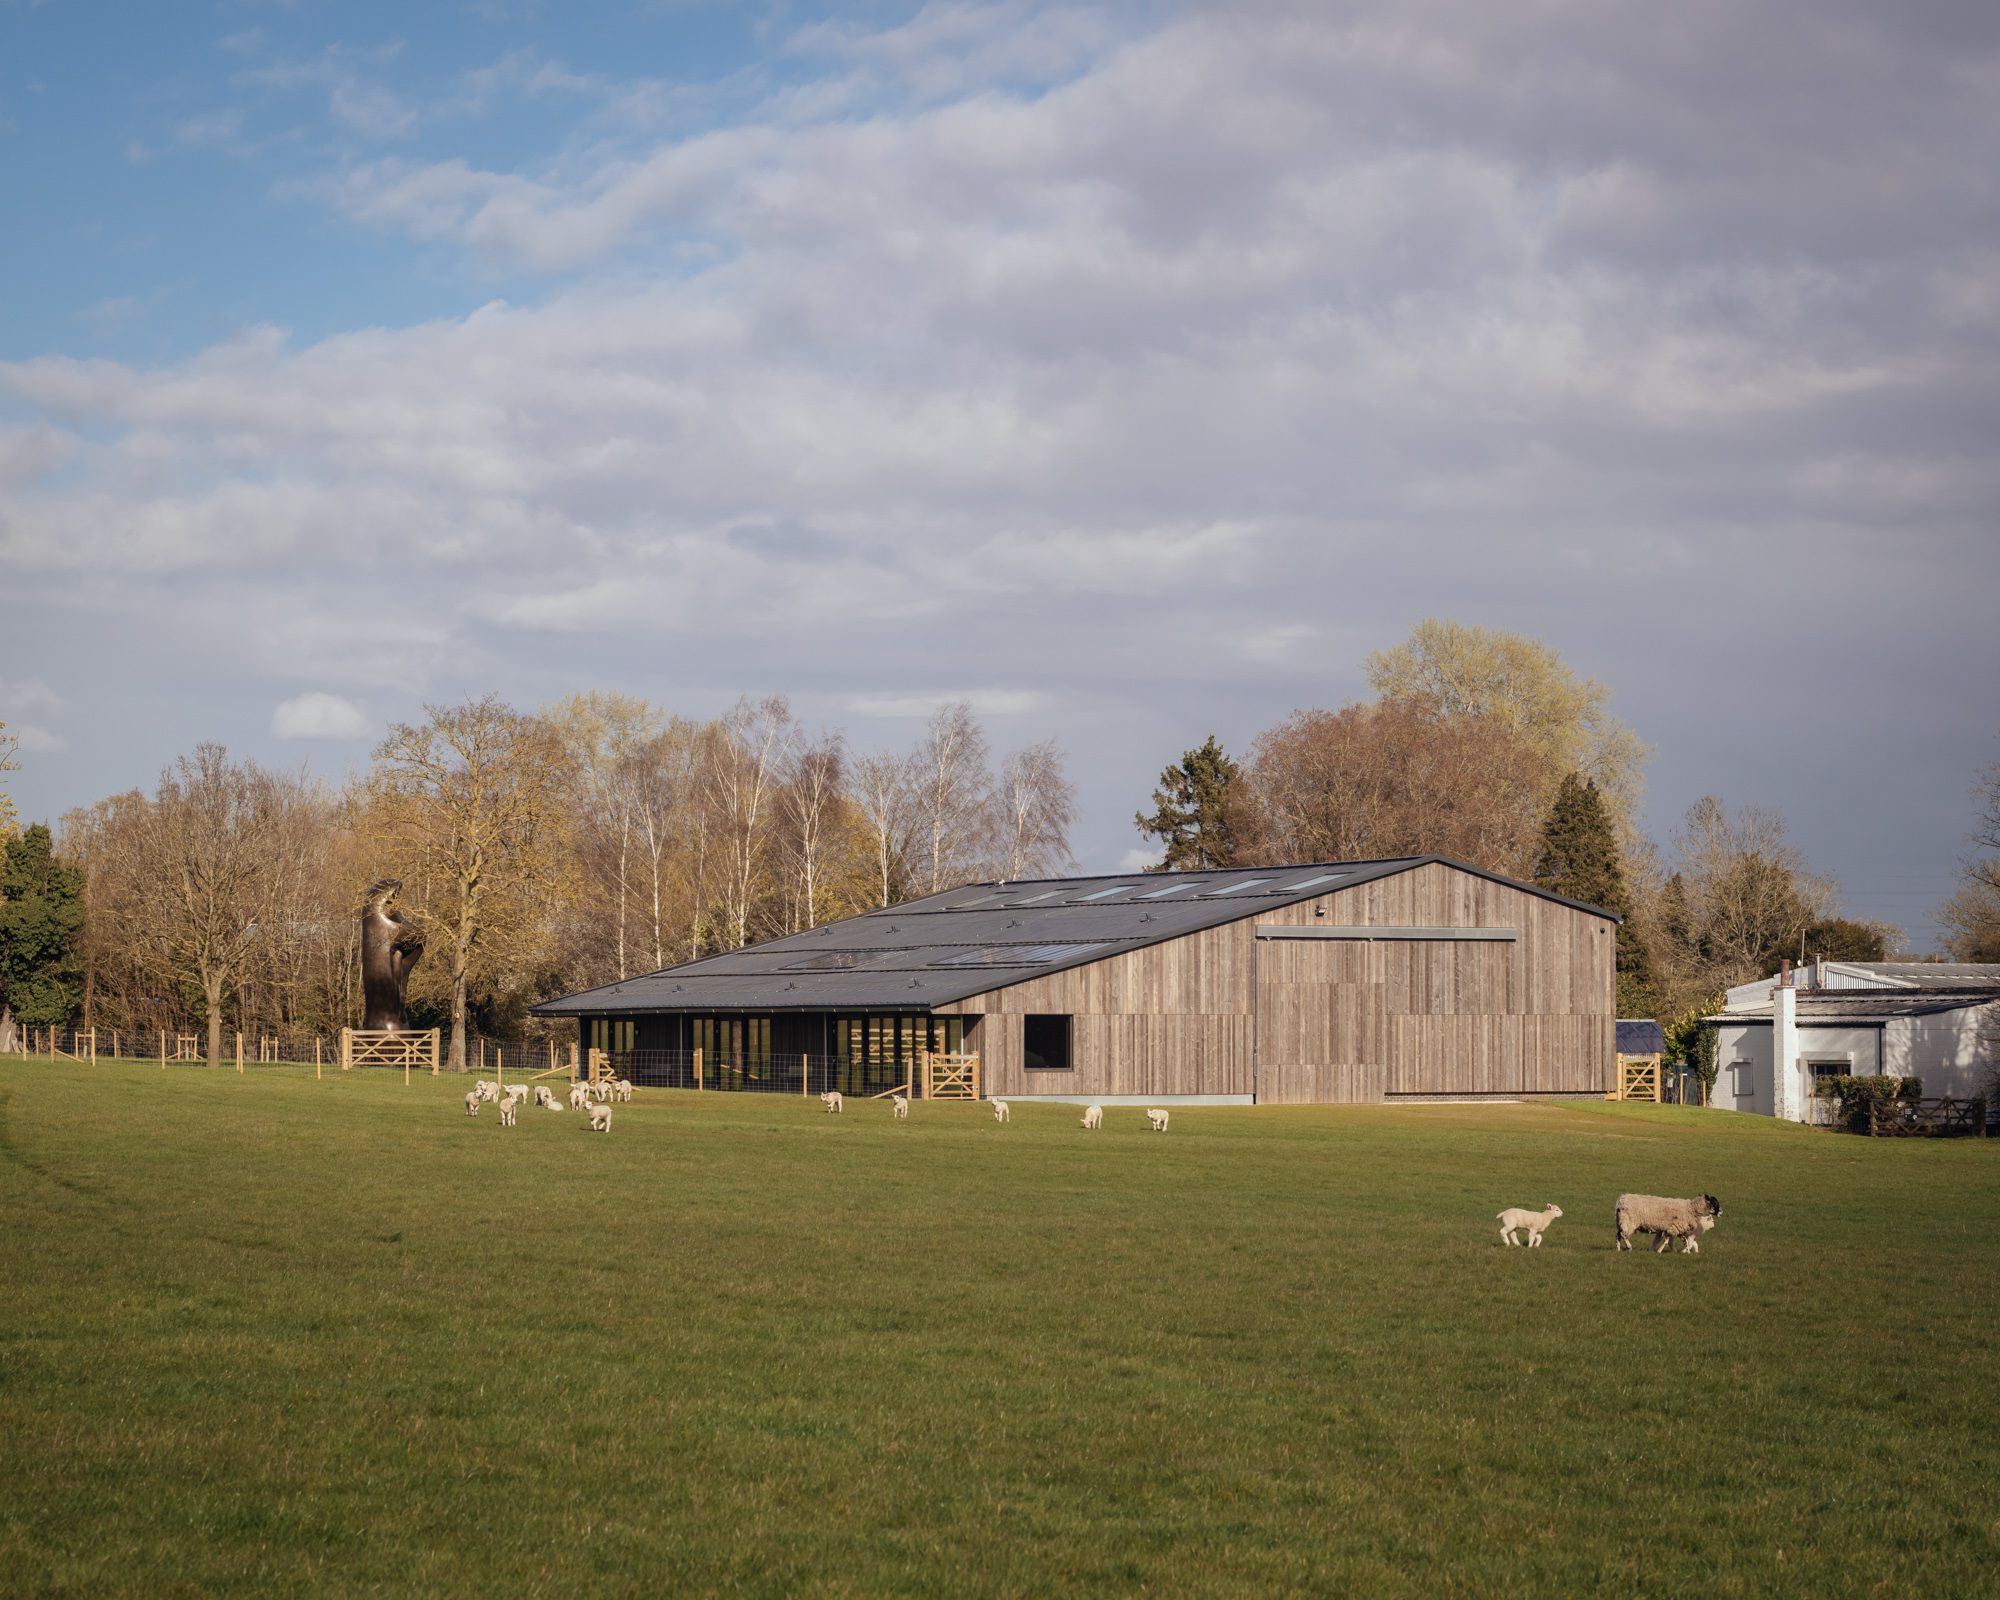
Rooff are delighted to have recently completed our second project at the Henry Moore Foundation on their refurbishment and extension contract of the Sheep Field Barn.
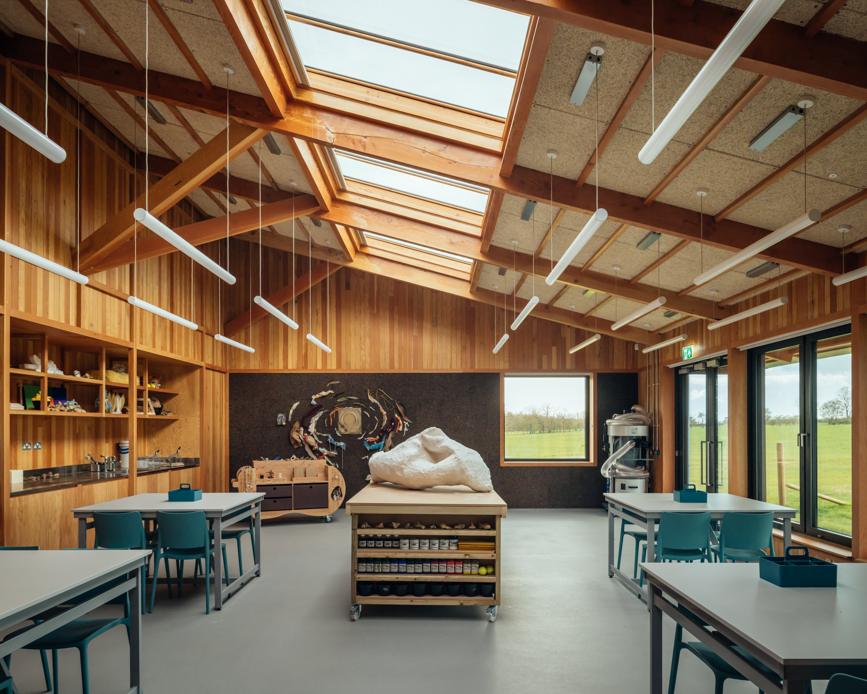
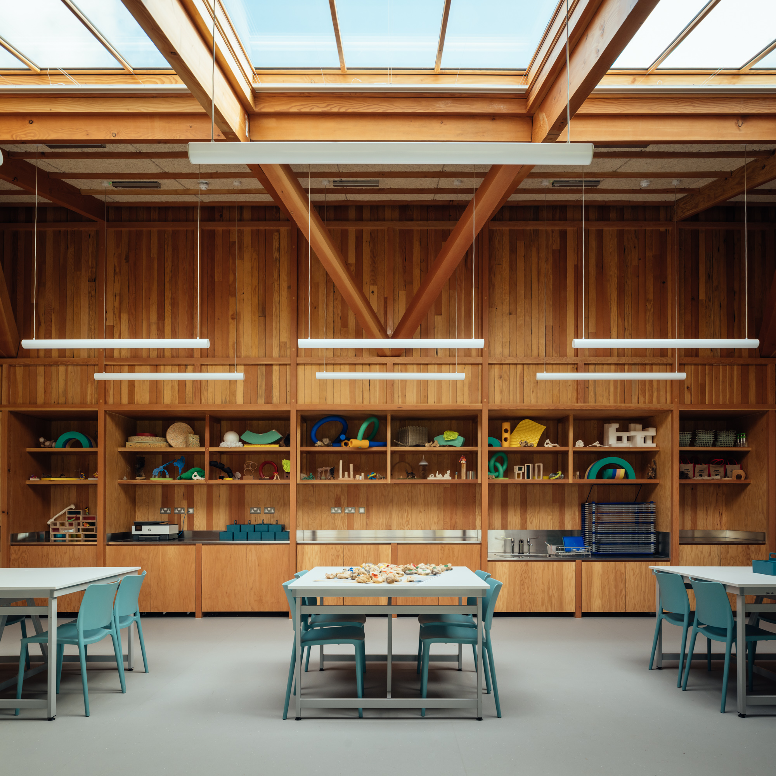
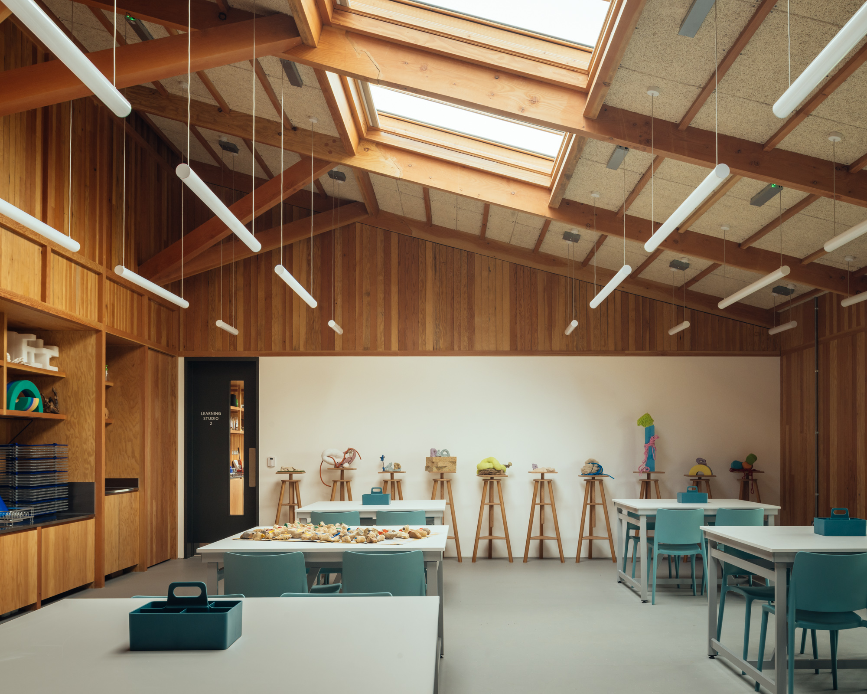
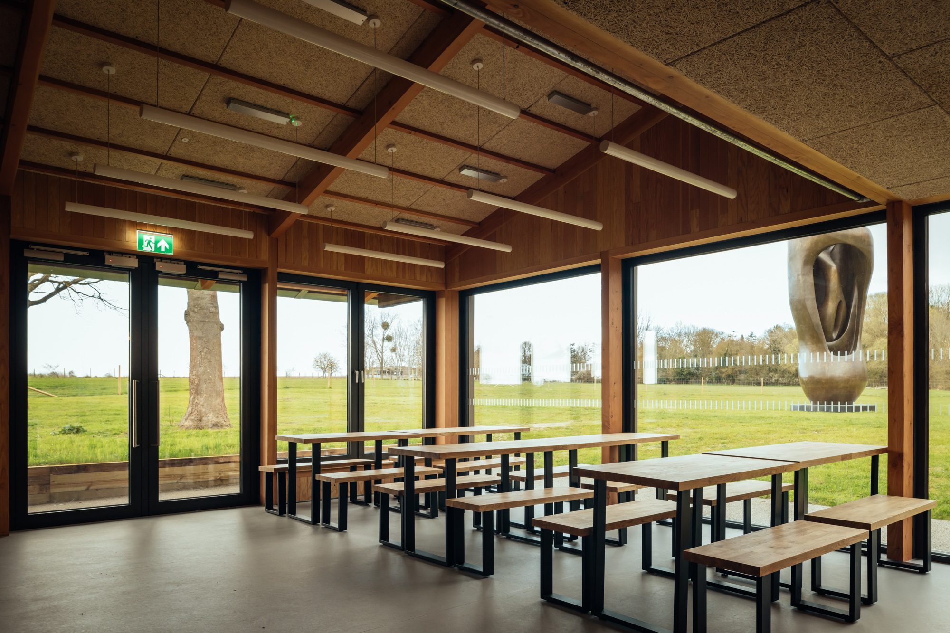
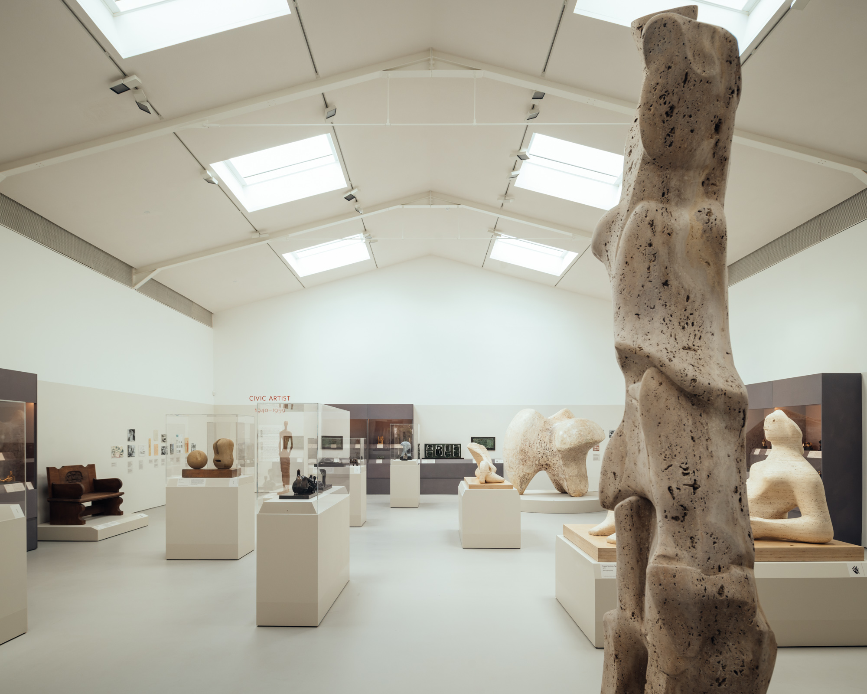
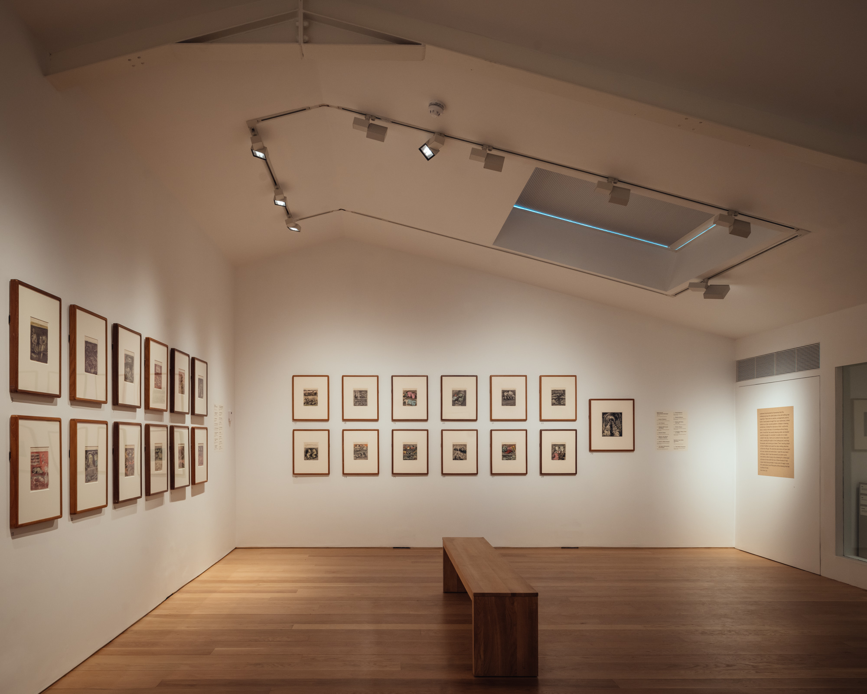
The scheme created new spaces to expand educational provision to schools via state-of-the-art education and workshop space with a spacious and open feel via large windows and exposed timber frame. New gallery spaces will enable the Foundation to display additional artwork.
The project was designed with Carbon Reduction in mind, carefully selecting the materials to be used throughout the works. The Foundation are committed to reducing their carbon footprint and have started their journey to becoming carbon net-zero. The sustainably sourced timber frame is supported on lightweight screw piles, avoiding the need for concrete foundations or new steel supports, and therefore helping to reduce embodied carbon. The new external timber cladding on the building was sourced and recycled from an old, dismantled barn.
Internally, the new timber structure remains exposed and original external cladding has been used in the workshop spaces where possible. The roof is solar energy efficient utilising photovoltaic tiles across the roof and a new ground source heat pump provides a low-carbon heating system for the Barn.
Rooff have previously worked at the Henry Moore Foundation on their International Storage Collection Project.
CLIENT
Henry Moore Foundation
ARCHITECT
DSDHA
PROJECT MANAGER & QUANTITY SURVEYOR
Stockdale LLP
CONTRACT
JCT Intermediate with Contractors Design 2016